Showing posts with label Mario Buatta. Show all posts

02 December 2014

The Bunny Effect


"I don't want to hear one more word about that sale," said my friend's partner upon hearing our topic of conversation.  Indeed the Bunny Mellon auction is STILL a subject of conversation - mainly what we didn't win - and has unleashed a passion in many of us for ceramic vegetables and painted fauteuils (a market on which Mrs. Mellon seemed to have a monopoly).

If you viewed the sale, you couldn't have missed the ginormous five-tier etagere arranged with all manner of porcelain cabbage, asparagus, and lettuce, faithfully replicating how it was in her Virginia house*, as seen above.

One of the many interesting things about Mrs. Mellon is that even though she could have lived in the most ducal surroundings, she preferred things rustic and light.  She wasn't afraid to paint a bronze Giacometti white or let it rust out in the garden, and she didn't think twice about whopping off the Chippendale Gothic cresting...


of that etagere, which she purchased from Colefax and Fowler, as seen in this 1964 photo that John Fowler sent Mario Buatta.

* Not the Georgian style red brick house her husband built with his first wife.  Apparently it was too formal and stiff for the 2nd Mrs. Mellon who used it instead as a walk-in closet.

28 June 2014

Inside Nancy Lancaster's Yellow Room… London Diary, Part II


Like Mario and doubtless many others since, I've pored over photos of The Yellow Room so many times that it has become an old and familiar friend.  Yet unfathomably I had never stepped foot into Avery Row until this trip.

The exterior of 39 Brook Street.  Read Mario's book on how he first encountered John Fowler outside the shop in the 1960s… It is a charming tale of twin pocket squares out of Plautus.

Mario, Maureen and I were Colefax & Fowler's guests at Claridge's for lunch, a mere 20 paces away.  I had a glass of sauvignon blanc with the lobster bisque, served in a spa-like portion and fortunately augmented by spring peas ordered for the table.  I must admit the tremendous enthusiasm and anticipation my companions showed for these peas did arch an eyebrow, but after one spoonful, I am a now a devotee.  There may be nothing better than fresh English peas (rolled around in butter and basil I believe and al dente).  And if there is one other hot tip you must take away from this blog, it is to never miss going to the loo in a smart hotel or restaurant.  Claridge's ladies' powder room is mint green and black Deco deliciousness.  

C&F: the front room on the ground floor with green walls complemented by Mario's socks; Harry, an adorable young man who works there, is hiding in the window to the right

After cappuccino and an affogato for Mario who is a dessert-hound (he would alway brings cookies to our meetings.  Once, after we discovered a mutual passion for peanut butter-chocolate ice cream, he brought a pint of chocolate and a jar of Skippy as the grocery store didn't have this flavor of the gods in stock), we embarked on our short journey to C&F.

The wall paper inspired by the Anteroom of Drottningholm Palace Theater in Sweden, below

For those who haven't yet made their first pilgrimage, the shop is composed of a rabbit's warren of rooms, rambling from one to another. 


The back of the building looks out onto this courtyard garden.  C&F's archivist Barrie McIntyre, who is  an incredible repository of information and a jewel in the firm's crown, shared that Mrs. Lancaster was furious with Mr. Fowler when the walls (barely discernible now under the ivy) were painted and the two rowed for weeks.


On the first floor (or our second floor) one goes through this small room before entering the barrel-vaulted double-height Yellow Room.  Barrie told us that Mrs. Lancaster purchased the large old master painting (to the right) for the frame.  She then had the canvas cut up and applied to the walls and closet doors.

Even though the room is no longer  furnished with Mrs. Lancaster's antiques (Mario calls the room "a scrapbook of her life") it is still lyrical.

 The money shot: a close up of the glazed "egg yolk" walls

The faux marbre baseboards

At the far end of the room is a pair of double doors that open to this practical small butler's pantry complete with dumbwaiter

The bay windows are deep and conceal these closets


BEFORE: The room in 1947 (which I included in Regency Redux)
It was originally designed by Sir Jeffry Wyattville, George IV's architect, who most notably made extensive alterations to Windor Castle between 1824–1828

AFTER: In 1957, Nancy Lancaster moved into the set of rooms above the shop to economize. This photograph by James Mortimer shows it in 1982.

Reading list: John Cornforth, The Inspiration of the Past

Part III: Vita Sackville-West & Sissinghurst

19 April 2011

A Top Ten Design Legend List

It's no secret that when it comes to the twentieth century, most design schools focus on modernism.  While students learn all about the Bauhaus to Post-Modernism, traditionalism doesn't get a look in.  Elsie de who?

So when I was asked recently to lecture to F.I.T.'s interior design club on the subject of my choosing, I thought why not take to opportunity to fill this gap as best as possible.  I only had 40 minutes, so I set the parameters of:
10 designers
only American
only traditionalists (i.e. reference historical styles)
active in the 20th century.


1.  Elsie de Wolfe - my starting point as arguably the first professional lady decorator


de Wolfe transformed a stuffy formal ballroom into a trellised indoor fantasy for Bess Marbury

2.  Mrs. Eleanor Brown, McMillen, Inc.  

As an early graduate of the new Parsons School of Design, Eleanor Stockstrom McMillen Brown approached her firm with a head for business.  That it is still thriving almost a century later is testament to its excellent foundation.  McMillen, Inc.'s style was heavily influenced by the fine neoclassical furniture sourced by Parsons' Paris Atelier founder William Odom.


 Mrs. Brown's own dining room - timeless elegance.

3.  Dorothy Draper

Draper made her reputation during the Depression as the one to call to give a project an overhaul on time and within budget.  She not only delivered, she delivered BIG - literally blowing up proportion and scale to exuberant effect.


The Greenbrier, Draper's masterpiece, called "Brigadoon" by one guest and that's exactly right.

4.  Billy Baldwin

From here on, men dominate the list.  Baldwin in many ways was the Bonnie Cashin of interiors bringing an American sportswear attitude to high style.  Cotton upholstery, humble materials such as rattan wrapped tables, and the like all brought everything but the chic factor down a notch.


A client's Matisse inspires the custom print of the upholstery.

5.  William Pahlmann

In his day, Pahlmann was considered the most influential decorator of the 20th century along with Elsie de Wolfe.  Eclectic decor?  He invented it.  His contributions to retailing are equally important.  He began his career on Lord & Taylor's fifth floor of home furnishings and was the first to set up themed vignettes.  As Charlotte Moss says, it's all about giving ideas and did he ever.


6.  Tony Duquette

Duquette never forgot the magic of fantasy and bedazzled his rooms with as much whimsy as trompe l'oeil.  "More is more" is definitely more in my book and if life should be a musical, then a Duquette room is the perfect soundstage.


7.   Parish Hadley

The perfect combination of cozy and curatorial, Sister Parish and Albert Hadley complemented each other beautifully like a chocolate covered pretzel.


8.  Michael Taylor
Taylor was a complete original and proved it with his California look.  Oh what an eye (and the extravagant ego to match)!


9.  Mario Buatta

The Prince of Chintz brought the English Country House style to Manhattan penthouses and how.  Buatta is also a king of color and comfort.


10.  Michael Smith
What better way to round out the list with the Obama's designer.  Architectural Digest EIC Peggy Russell certainly agrees - Smith graced the cover of her first completely new issue.  While Smith knows his way around Fine French Furniture, he trades in brocades for cool Indian-inspired prints.


What do you think?  Who made or didn't make your list?

04 December 2009

The Death of A Ballroom

Man of style and curator of Ten Chimneys Keith D. MacKay sent me a link to this NYSD entry which featured the above photo of the late Earl Blackwell's ballroom. Who could these murals be by, we wondered?

I found the answer here, in a 1998 New York Times article:

The murals were painted in the 1950's ''in the Venetian style'' by a little-known artist named William Hankinson, the apartment's last tenant, Earl Blackwell, told Architectural Digest in 1972. Mr. Blackwell, the celebrity maven, said then that he had considered finding Mr. Hankinson and having him restore the murals, which were already showing their age. ''But most of my friends say, 'Let it age as if it's been there for centuries,' '' he added. ''And I agree.''

As NYSD mentions, the penthouse apartment was recently purchased by Wilbur and Hilary Ross, who hired Mario Buatta to freshen things up.

After: The Ballroom now as Drawing Room....

Bottom photo by Scott Frances for Architectural Digest. Tour the entire Ross residence here.

09 November 2009

Carolands House Visit, Part II: The Buatta Touch

The Ladies Lounge - the curtains reminded me of those made for Evangeline Bruce by John Fowler, an early mentor to Buatta

Many times the only difference between "good" and "great" is a small detail, but what a difference it makes. While touring the storybook Chateau Carolands, I found my attention constantly drawn to the beautifully finished soft furnishings dreamed up by the Maestro of Passementerie, Mario Buatta.

The Men's Lounge

Students of curtains, take note of the generous length of the panels that puddle most attractively on the floor - lining and interlining are key to achieving this look.....

A favorite Buatta chintz in the Loggia

Taffeta Festoons - is there anything more swoon-inducing?

a symphony of blue and yellow - cording, buttons, and tassels finish the seat cushions in the dining room

The Johnsons, the owners of Carolands, love to play cards - who needs real cards when you can have needlepoint ones which very conveniently leave hands free for highballs

06 November 2009

Carolands House Visit: Part I

Forget Three Men and a Baby - it's all about Three Women and a Chateau.* The chateau in question is Carolands, a magnificent 98 room, 65,000 square foot Beaux-Arts residence commissioned by Harriett Pullman Carolan, heiress to the luxury railroad car fortune.

A bird's eye view of the atrium, said to be the largest interior space in the country

I had the enormous pleasure of a private tour of the house which is located in the tony town of Hillsborough, just outside of San Francisco, kindly given by estate manager Meg Starr.
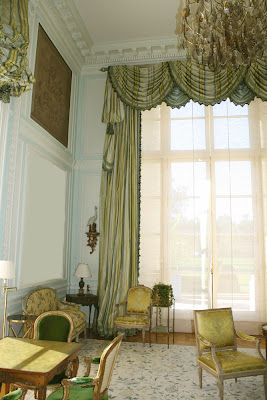
Conceived by Harriett to be the grandest residence of San Francisco's bon ton, it was lavished with nothing but the best: from the top residential architect in France, Ernest Sanson, and the highly acclaimed landspace designer, Achille Duchêne, down to the finishing touches of firegilt hardware and parquet de Versailles floors.

The dining room and one of its Champagne fountains

Carolands cost Harriett not only most of her fortune, but her social aspirations as well. She had hoped for the chateau to be completed in time to entertain royalty attending the Pan-Pacific International Exposition of 1915, but it was not to be. Two years later, Harriett cut her losses and was back on the East Coast.

The Library

For decades the house stood empty until another fearless lady took on the chateau. Countess Lillian Remillard Dandini, whose brick company attracted the attention of a dashing Italian count "of no account," purchased a house worthy of her new title.

The Loggia - one of my favorites

The Countess was very generous with Carolands and opened it up for all manner of causes. But a house this big can swallow one up, and at the end of her life, much of her resources had been exhausted leaving her reduced to living in a small corner of the house.

The Ballroom: Meg said when the sun sets, the melon walls become infused with a rosy glow

The house went in and out of a few owners' hands, and became more and more derelict as time passed. Because of Hillsborough's town edict that all buildings must be residential, it couldn't be converted to another purpose and it was but a whisker away from the wrecking ball. Finally in 1998, the current owners, Charles and Dr. Ann Johnson, not only rescued "the last of the great homes" but restored it exquisitely AND, in a move that Harriett would have approved, engaged the BEST interior decorator, Mario Buatta.

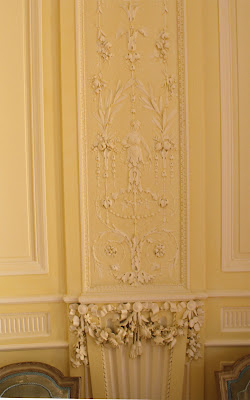

Details from a circular room Harriett bought lock, stock and barrel and shipped over from France; the masterfully carved plasterwork depicts the four seasons

And like the Countess, the Johnsons often share the house for worthy causes. It is their intention that Carolands be preserved in perpetuity.

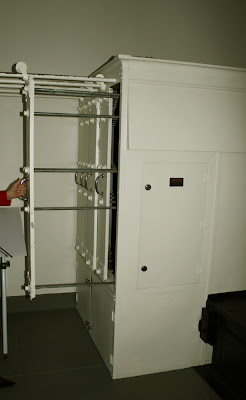

The extensive service rooms included a silver polishing room, a flower-cutting room, a pastry room, a fruit and vegetable room, and the laundry which houses this floor to ceiling dryer for sheets - talk about a place for everything and everything in its place!

*Three Women and a Chateau, the documentary about the house's history, is fascinating and has now gone to the top of my list as THE hostess gift to give. Click here to purchase. There is also a very thorough book on Carolands including original plans and correspondance relating to the house.

http://carolands.org/

Photo credits: all photos taken by EEE except: top courtesy of Luna Films, and #2 by Eric Luse for the San Francisco Chronicle

STAY TUNED FOR PART II: Mr. Buatta's Passementerie